• PROJECTS
    Ziinlife Beijing Store
    Beijing, China
    Retail, Adaptive Reuse
    November 2021
    186 sqm
    Retail, Adaptive Reuse
    November 2021
    186 sqm

    Formerly known as Beijing textile warehouse, a factory with red-brick walls and pitch roof built in the 1960s has been transformed into a new showroom for a young domestic furniture brand, ZIIN. Atelier tao+c sought to balance the relation between existing site with the new function, exhibition and sale, background and objects by placing two intersecting square frameworks, which were rotated 45 degrees to detached from the original four walls, and formed independent nested buildings in a building.

    photo credit © Wen Studio

    Gallery
    A rural tourist center
    Quzhou, China
    Renovation
    October 2023
    178 sqm
    Renovation
    October 2023
    178 sqm

    At the entrance to Ting Tangyu Village, along the main route into and out of the village, is a traditional courtyard. Like many others in the village, it consists of a late Qing Dynasty residence, a courtyard, a tree, and a kitchen added in the 1990s. Here, atelier tao+c has inserted a light-footprint shed serving as a gathering place with dual purposes: a resting stop for tourists and a meeting spot for villagers to casual chat when entering or leaving the village, and allows local residents and tourist to come across and communicate.

    Along the outline of the courtyard, which the oblique shape demarcated by the riverside road, village paths, and the shared wall with the neighbor, the architects inspired a single-column passage wraps around the perimeter and cut out a rectangular courtyard parallel to the shared wall and at a 5° angle to the main house.The establishment of the passages clarified the site’s boundaries and created an intermediate threshold between the road and the main house, filtering out the noise, allowing the river breeze to pass through.

    The tourist lobby adopts a passive preservation approach, to use but not to occupy the space, insert but not renovate. Without erasing its traces, the aging timber structure and weathered surfaces, remains untouched in its gradual decay.

    In this rural renovation project, the architects hope to maintain the awareness of being an outsider, comes in gently, speaks softly. With temporary and reversible interventions which seek a balance between rewriting and preservation, and reserves the possibility for future transformations.

    photo credit © Wen Studio

    Gallery
    The Twin Lane-Houses
    Shanghai, China
    Residence
    April 2023
    359 sqm
    Residence
    April 2023
    359 sqm

    The Twin Lane-Houses is located in Shanghai, comprising two merged lane houses surrounded by buildings from various eras. The layout retains typical Shanghai new-type lilong housing features—divided into front and rear sections, the ceilings of the back spaces are lower than those at the front, causing the levels of the house to be split. The old lane houses were abandoned as the conventional lifestyles of lilong gradually recede.

    The central load-bearing wall showed cross-floor cracks. Thus, a framework of steel columns was integrated. Within this framework, the steel columns and beams combine with the original brick walls and timber rafters, forming a new load-bearing system. The juxtaposition of materials and structures, such as the installation-like bathrooms, staircases and rafters, creates a unique complexity in the house. Ordinary joints and details lend the renovation a commonplace demeanor, while the facade design remains restrained under specific constraints, maintaining existing connections with the community.

    photo credit © Wen Studio

    Gallery
    Naive bookstore
    Zhangjiakou, China
    Bookstore and cafe
    January 2024
    420 sqm
    Bookstore and cafe
    January 2024
    420 sqm

    On a snow field of Aranya Chongli in northern China, atelier tao+c conceived the new naive bookstore as a luminous space in the midst of ice and snow, seamlessly integrated with the surrounding landscape, climate and nature.

    Between the concrete columns of the original building, a new grid of the steel and wood frameworks were placed in and interwoven with existing structure, building a new spatial sequence without restrict boundaries. The wooden frame was raised accordingly in the double height area to form a pitched roof with circular openings, reframing views for one’s exploration. There is no partition wall erected in the interior. Corresponding to the changing heights and sunlight, the bookshelves and seats are allocated along the grids to define the circulation and to form book area, café, and seating area from north to south with gradually changing ambience.

    The bookshelves, made of fiberglass with rounded edge, are lightweight and translucent and have been fixed to stainless steel brackets. As the sunlight moves, penetrated, and filtered by the texture of the fiberglass material, softens the hard light and cast soft shadows, the honey color light oscillates and flows in the space.

    The light birch and fiberglass complement the snowy landscape, making the previously gray concrete space more exquisite and brighter, like warm mist rising from the snow.

    photo credit © Wen Studio

    Gallery
    Over Bakery
    Shanghai, China
    Bakery shop
    December 2022
    80 sqm
    Bakery shop
    December 2022
    80 sqm

    With the length of 730 meters and width of 5 meters merely, Lixi Road is not straight forward. Within this narrow street, historical residence, aged community houses together with new office buildings have been placed in a zigzag line and formed several twisted street corners, where the evolvement of city street is traceable.

    Situated on the ground floor of a three-story office building, at the narrowest corner of Lixi Road, the south façade alongside the street has formed a slightly curved elevation.

    The once edited facade has been retained as a pre-existing element, retreated to the original wall with a transparent glass screen retouched in a slightly twist, establishing an intermediate threshold to the road.

    Natural lights are allowed to pass through continuous glass screens to the inside, creating a concave mirror effect and lighting up the whole space. The transparent and dual elevations that retained community memories has connected the street to the interior. The absorption of street view is further intensified by introducing daylights and weather to the inside, evoking one’s resonance with urban life.

    photo credit © Wen Studio

    Gallery
    Capsule Hotel and Bookstore in Village Qinglongwu
    Zhejiang, China
    Hospitality
    June 2019
    232 sqm
    Hospitality
    June 2019
    232 sqm

    Capsule Hotel and Bookstore in Village Qinglongwu is located in the deep forests of Tonglu in Zhejiang province. It was an old house of wood structure and mud walls, covering an area of 232 sqm and a height of 7.2 meters. Atelier tao+c redesigned and regenerated this old building by inserting a capsule hotel that can accommodate 20 people, a community bookstore and library.

    The architects made restrained openings on the exterior wall to maintain the original simplicity of the building. The original floors and partition walls were removed, opened the ground floor for library, placed two independent “floating” structure above the open spaces, which will be used separately for male and female guests. Each of the male and female “buildings” is equipped with ten capsule rooms and one bathroom. The modular capsule rooms are hidden and enclosed by bookshelves, giving more privacy to the accommodation area. At the same time, the staggering floor slabs formed a few “double-height” spaces in the accommodation areas,it is also where people’s point of sight is above the floor height.

    Given the amazing natural landscape at the east end of the building, the architect cut the whole gable wall on this side and embedded a transparent structure of wooden frames and corrugated polycarbonate panels, introducing the green of the mountains and forests into the interior. At twilight, the whole building is illuminated by the light from the indoor, and the building itself becomes a light house, offering a slice of warmth to the calmness of the night.

    photo credit © Su Shengliang

    Gallery
    Blue Bottle Coffee at West Bund
    Shanghai, China
    Coffee shop
    August 2024
    180 sqm
    Coffee shop
    August 2024
    180 sqm

    BlueBottle Coffee, designed by atelier tao+c, is situated in a specific area of the West Bund that was once home to the Shanghai Cement Factory (1920-2009), with the east side overlooking a shipyard, a historical remnant of the former site.

    The project is defined by two distinctive “canvases”, inviting the riverbank scenery into the interior space. These “canvases” are supported by slanted timber columns, creating a shelter-like space that divide the rectangular space into two distinct yet fluid zones, evoking a sense of openness and warmth.

    The coffee bar, constructed from prefabricated concrete blocks, pays homage to the site’s industrial legacy.

    Extending the design narrative to the outdoor stools, crafted from a single module, are strategically placed to face the shipyard. This arrangement allows visitors to enjoy their coffee while taking in the bustling freight activity along the Huangpu River.

    photo credit © Wen Studio

    Gallery
    A Room of One’s Own
    Shanghai, China
    Studio
    May 202
    42 sqm
    Studio
    May 202
    42 sqm

    Built in 1936, Magy Apartment was a historical residential building on Wulumuqi Road in Shanghai. The client rented a small studio on the upper floor, eager to have “a comfortable interior that one would feel poised even being confined for a few months”.

    The sense of solitude and seclusion evoke us the typology of a monk’s cell, of which its spatial organization freed from any social bonds such as family, blurring the boundary between public and private

    With a new “cupboard “system inserted to form several corners, functioning as living room, bedroom and dining area, each space is independent yet continuous. The insertions are made of green humid resistant MDF boards, of which a singular element has been evolved into bookshelves, desks, bed, closet, cabinets, platforms, and ceilings, creating a new interior with these familiar and functional objects.

    photo credit © Wen Studio

    Gallery
    Bended Tables and A Single-log Bridge
    Shanghai, China
    Pop-up, Exhibition
    December 2022
    Steps of 40 meters long and 8.5 meters high
    Pop-up, Exhibition
    December 2022
    Steps of 40 meters long and 8.5 meters high

    For the exhibition – “The Clash Of Ideas” curated by Violet Wang and 卷宗Wallpaper*
    Venue: Power Station of Art

    photo credit © Wen Studio

    Gallery
    Element store
    Shanghai, China
    Boutique, renovation
    October 2024
    225 sqm
    Boutique, renovation
    October 2024
    225 sqm

    No. 1381-1 Yuyuan Road, stands set back 30 meters from the bustling main street, leaving a modest forecourt that separates it from the urban hustle. Through meticulous observations of the urban interface and detailed investigations of the building’s inherent qualities, Atelier tao+c has reimagined a community-oriented renovation of Element’s store.

    Given the challenging economic climate, the design avoids radical transformation to the structure, opting instead for a budget-conscious, “self-renewing” regeneration.

    The design pays homage to “curated chaos.” Rejecting the sterility of gallery-like spaces, a store in a community should embraces the vibrant disorder of a well-stocked bazaar. It integrated multiple display methods, racks overflowing with clothes amplify energy without cluttering the space, but adding vitality and diversity.

    Around the buildings, houses and shops are intermingled; A jumble of laundry hangers, air conditioners and awnings protruding like architectural parasites, epitomizes Shanghai’s idiosyncratic streetscape. The façade intervention responds to this urban collage. A steel exoskeleton climbs the exterior from the ground floor to the third floor, integrating doors, windows, and signage mounts, allowing maximum daylight and views. It supports awnings and a café counter, while functioning as a scaffold for seasonal banners—a contemporary nod to neighboring laundry poles, forms a recognizable facade feature, which blends into the residential buildings and reflects each other.

    photo credit © Wen Studio

    Gallery
    U-shape room
    Shanghai, China
    Residence
    March 2018
    42 sqm
    Residence
    March 2018
    42 sqm

    Located on the ground floor of an old garden house, it’s a U-shape room with a full-faceted semi-circular window facing the back garden.

    The 42sqm room was once the ballroom of the house and then a couple lived in it for decades, eventually moved out. How to revive an original single function room to meet new need of living is a problem faced by many vacant rooms as such.

    The architect inserted a huge composite piece of furniture or a micro “furniturisation” architecture into the room. The rich interface formed by the interweaving of concrete blocks absorbs the surface and plane of daily life into complex structures, thereby obtaining a looser space for activities. A 42 sqm room results with a living room in 11 sqm, kitchen and dining room in 20 sqm, a bathroom in 4 sqm, a foyer with wardrobe in 5 qm, a bedroom in 15 sqm and a study in 4 sqm.

    In this project, the function of walls and floors was replaced by furniture, which became a reduced kind architectural miniature.

    photo credit © Tian Fangfang

    Gallery
    SPMA store
    Shanghai, China
    Retail, Adaptive Reuse
    October 2021
    225 sqm
    Retail, Adaptive Reuse
    October 2021
    225 sqm

    On ground floor of a 1930’s old house in Shanghai, atelier tao+c transformed the former residential space into a boutique retail space for SPMA.

    The renovation is not only about refurbishing the surface, also involves a series of strategy to intervene into the space based on the internal structure and the characteristics of the building itself. The architect inserted volumes and components made of various new material into the house without touching the existing walls, combining the texture layers of the old building to expose the narrative between the clothing and architectural space.

    In the process of renovate the old house with the new texture, the construction marks and substructures were revealed. Just like the exposed stitching, lining and stitching on clothes, the methods of building repairs and the new insertion are directly displayed.

    photo credit © Wen Studio

    Gallery
    Common Reader Bookstore
    Zhejiang, China
    Public space
    11.2020
    330 sqm
    Public space
    11.2020
    330 sqm

    The owner of the bookstore and the designer reached a common understanding that the bookstore should not only be a storage room for books, but also should be a place for people to involving in , collecting social memories, and absorbing knowledge.

    Every bookshelf, seat, and lamp in the Common Reader Bookstore are specifically designed for each book and conform to human’s reading behaviors. The unconventional oblique angles on the bookshelves cater to the reader‘s gesture of grasping and putting down books; The different seats pander to provide diverse ways for readers to sit down and stay. Atelier tao+c seized the opportunity to probe into human’s reading behaviors, as that the designer planned to curate an immersed experience for readers to re-concentrate on reading. The strategy is to reduce unnecessary objects, except for bookshelves, display tables, seats, reading lights, and curtains, there are no other elements standing in the room. The dark-tone woods lined with bright green were introduced to evoke people’s memories of the old-time libraries, strengthen the clam ambiance that encourages readers to stay in, to sit down, read, and write.

    photo credit © Wen Studio

    Gallery
    A Private Reading Room
    Shanghai, China
    Renovation
    September 2021
    76 sqm
    Renovation
    September 2021
    76 sqm

    It’s an internal reading room for a team, a shared study room among a group of friends. A third space between public and private, living and working.

    On the ground floor of a 1980s house, there are two vacant rooms enclosed by load-bearing brick walls and next to a glasshouse in the courtyard. Atelier tao+c converted those three separated rooms into a united place where accommodates a dozen people to read together at the same time and suitable to hold small lectures within.

    photo credit © Wen Studio

    Gallery
    library home
    Shanghai, China
    Residential – apartment
    May 2017
    95 sqm
    Residential – apartment
    May 2017
    95 sqm

    In the I.S.S Normandy Apartments designed by the Hungarian-Slovak architect László Hudec. Atelier TAO+C was commissioned to renovate a small flat on the top floor of the building. Different from the conventional organization of a home which celebrate a living room and bedroom as the main space in China, the proposal calls for the perception of space that break the usual patterns of domesticity – study room as the engine place of everyday life. React to the diagonal line of the bookshelves and the envelope of building, a small elevated attic along the corner was introduced to break down the homogenous space of a flat level. There are many levels of reading spaces and the corners of meditating, and layers of seeing and to be seen. Surrounded by the bookshelves, a space inhabited with serenity by books, object and men was inscribed.

    photo credit © Shen Zhonghai, Santiago Barrio

    Gallery
    House Z
    Shanghai, China
    Residence
    December 2021
    860 sqm
    Residence
    December 2021
    860 sqm

    photo credit © Wen Studio

    Gallery
    the house with a slim light well
    Shanghai, China
    Residence
    Aug 2017
    190 sqm
    Residence
    Aug 2017
    190 sqm

    The project was to remodel a 1930s’ lane house. The design team dealt with a discreet surgical approach, cutting a slim opening in the center of house, reminds one of the typical narrow light shaft in those small southern traditional houses. Carefully preserving and exposing parts of the wooden structure, balancing the relation between old and new. The project evokes a sense of southern Chinese vernacular dwelling with modern architectural language.

    Instead of adding more space, the architects took an opposite approach- cutting a slim opening from ground floor to roof between the split and the main floors in the middle of the east side bay.By implanting such a light shaft, allows the celebration of air and light and also interweaves the split floors, enriches the spatial experience of domesticity.

    photo credit © Su Shengliang

    Gallery
    House C
    Shanghai, China
    Residence
    March 2022
    320 sqm
    Residence
    March 2022
    320 sqm

    photo credit © Wen Studio

    Gallery
    JHW
    Zhengzhou, China
    Retail
    Jan 2019
    405 sqm
    Retail
    Jan 2019
    405 sqm

    Located in a banal shopping mall in Zhengzhou, In this project, Atelier tao+c boldly applied washed granolithic plaster as the main material for interior walls and floors. 
    A greyscale palette of two materials – the washed granolithic plaster juxtaposed with brushed stainless steel, one is rough and dull while the other is sterile and reflective, which formed an austere monochrome space for this two-stories men-wear select shop.

    Reusing this once-popular yet forgotten material, the architects seek to evoke memories of the most dynamic and creative era and city to convey a more “local” sense of the street. Responding to the owners’ request to feature domestic fashion brands in the space and promote local young designers.

    photo credit © Tian Fangfang

    Gallery
    architects’ studio 1.0
    Shanghai, China
    Living-working space
    June 2016 (1st room) / April 2017 (2nd room) / Oct 2017 (3rd room)
    45 sqm + 32 sqm + 32 sqm
    Living-working space
    June 2016 (1st room) / April 2017 (2nd room) / Oct 2017 (3rd room)
    45 sqm + 32 sqm + 32 sqm

    On the ground floor of an anonymous 80s housing, We rent a small residence and transformed it into a studio to accommodate the new function of living and working. With the growth of the studio, we rent two rooms next to former one step by step, by eliminating the walls in between the backyards, result in an elongated backyard with two glass boxes with slim frames to connect three isolated working spaces.

    we seek to make light touch and adjustments with humble materials, to maintain flexibility of interior space and grow along with the pattern of neighborhood, to shed light on the spatial strangeness found within mundane housing typologies. The process of making, take form from inside and grow to the fabric of building, suggested a mode of dwelling and working in tune with the modern condition of changeability and transparency.

    photo credit © Su Shengliang, Chen Hao, Zhu Hai

    Gallery
    architects’ studio 2.0
    Shanghai, China
    Office
    August 2019
    260 sqm
    Office
    August 2019
    260 sqm

    our office space.

    photo credit © Wen Studio

    Gallery
  • ABOUT

    Atelier tao+c

    Founding year: 2016
    Co-founders: Tao Liu,Chunyan Cai
    Work contents: Architectural design / Interior design / Furniture design
    Address: 3f, No.11 Zhenning Road, Shanghai, 200050 China

    Founded in 2016, Atelier tao+c is an architectural studio based in Shanghai. Our works ranging across diverse scales —from a piece of furniture to a streetscape, from the interior of small urban apartments to the renovation of old rural houses, and from small shops on the street to youth communities.

    In recent years, the studio has focused on the adaptive reuse of pre-existing buildings, creating a series of small-scale public spaces within factories, warehouses, villages, and markets throughout Beijing and Zhejiang, including Dishbooks Bookstore in the old urban area of Wenzhou, the factory converted into a sports field and staff cafeteria in Beijing, and the tourist center in Longyou Village.

    At the same time, It continues to involved in transformation designs in Shanghai’s historic neighborhoods, with a series of projects located on Lixi Road, Julu Road, Tianping Road, Anfu Road, Wulumuqi Road, subtly reshaping streetscape through small interventions.

    Begins by being somewhere, and begins means to observe and sense what is already there, and what should remain untouched—embracing conditions that are present and ready to be utilized. As a result, our projects often recede inward,allowing space to grow organically from within and transcend boundaries between interior and exterior, forging connections in the overlooked gaps between architecture and interiors. Through direct,local materials and familiar construction techniques, we express craftsmanship and attention to detail with depth.

    The outcome is characterized by fundamental forms, clear proportions, and unexpected sectional variations. The practice seeks to explore the beauty of everyday life, pick up the evocative clues, rediscovering values hidden in simplicity and allow life to unfold to us all its complexities.

  • NEWS
    2022
    12/15
    As the award winner, Atelier tao+c was invited to design for “the ClASH of IDEAS” , the 5th Anniversary Exhibition of 卷宗Wallpaper*, and also participated in this unique exhibition.
    12/10
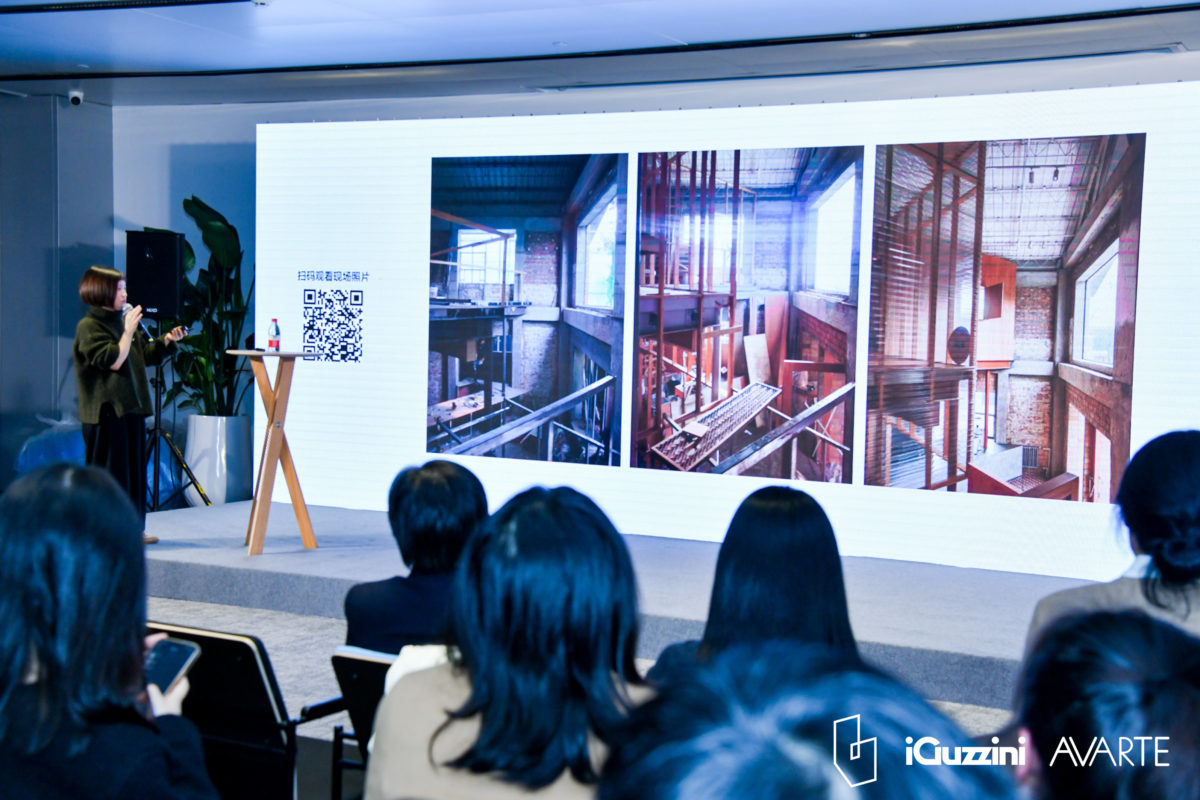
    Atelier tao+c was invited to gave a lecture for Archdaily Material Seminars “Co-creation&Co-thinking”
    09/25
    Atelier tao+c attended the gala of卷宗Wallpaper* Design Awards 2022
    09/17
    Atelier tao+c was invited to gave a lecture for B+Abble Seminars “Rewind To Rewild”.
    2021
    11/17
    Atelier tao+c was invited by The Royal Academy of Arts to introduce our recent works on the “INSIDE/OUT” series of lectures.
    10/13
    Atelier tao+c was invited to gave a lecture for FRAME LAB in Shenzhen.
    05/27
    Invited by DFA – Design For Asia, the winners of DFA 2020 — Tao Liu, Chunyan Cai from atelier tao+c, and Yujie Luo from LUO studio interviewed with Steve Leung.
    03/09
    Liu Tao and Cai Chunyan were invited as judges for Architizer A+Awards 2021.
    2020
    04/12
    Atelier tao+c took part in an exhibition for the Emerging Architect Symposium at the Chinese University of Hong Kong,alongside many talented Architects. Showcasing 2 of our favourite projects.
    2019
    12/05
    Presenting our JHW STORE on INSIDE FESTIVAL,we were honorably awarded highly commended in retail category.
    10/25
    Liu Tao and CC gave a talk at GSD class- “topology and imagination”, to introduce our latest projects.
    09/11
    Collaborated with Fine Lumens, Atelier tao+c presented “the line collection” at the exhibition – Interiorlifestyle CHINA.
    08/10
    After 8 months’ design and construction, we moved to our lovely new office.
    02/21
    At the beginning of the New Year 2019, all our studio members and some friends spent a wonderful holiday in Sri Lanka.
    2018
    10/21
    CC was invited to give a lecture introducing some of our projects in Tongji University Which is among the ” emerging China power” series of lectures in Shanghai.
  • AWARDS
    2022
    A&D AWARDS 2022 Winner: Gold Award - Interior Design: Best Shopping & Retail - SPMA Store
    A&D AWARDS 2022 Winner: Gold Award - Architecture: Best Heritage - Ziinlife Beijing Store
    卷宗Wallpaper* DESIGN AWARDS 2022 BEST INTERIOR DESIGN - Ziinlife Beijing Store
    World Festival of Interiors INSIDE 2022 Winner: Retail - SPMA Store
    World Architecture Festival 2022 Shortlisted in New&Old – completed buildings category - Ziinlife Beijing Store
    FRAME AWARDS 2022 Project of the month for the month of June - Common Reader Book Club
    DFA Awards 2022 Winner: Silver Award - Ziinlife Beijing Store
    DFA Awards 2022 Merit Award - A Private Reading Room
    Dezeen Awards 2022 Winner: Public Vote - A Private Reading Room
    Dezeen Awards 2022 shortlisted in Studios: Emerging interior design studio of the year
    Architizer A+ Awards 2022 shortlisted in Best Small Firm (1-10 employees)
    2021
    The 100 Most Influential Architects and Interior Designers In China 2021
    A&D AWARDS 2021 Gold Award for Interior Design – Best Education - Common Reader Book Club
    FRAME AWARDS 2021 Winner: Hotel of the Year - Qinglongwu Capsule Hotel and Bookstore
    World Festival of Interiors INSIDE 2021 Winner in Retail category - JOLOR store
    World Festival of Interiors INSIDE 2021 Interior of the Year - Qinglongwu Capsule Hotel and Bookstore
    World Architecture Festival 2021 Winner in New&Old – completed buildings category - Qinglongwu Capsule Hotel and Bookstore
    2020
    AZ Awards 2020 Winner + People's Choice in Architecture - Qinglongwu Capsule Hotel and Bookstore
    The Architecture Review, AR Emerging Architecture awards 2020 shortlisted
    dezeen awards 2020 Interiors: Project of The Year - Qinglongwu Capsule Hotel and Bookstore
    BLUEPRINT AWARDS 2020 Best Building Re-Use Project Jury Winner - Qinglongwu Capsule Hotel and Bookstore
    Architizer A+ Awards 2020 Jury Winner + Popular Choice Winner in Concepts: Architecture + Adaptive Re-Use Category - Qinglongwu Capsule Hotel and Bookstore
    World Architecture News Awards 2020 Gold: Adaptive Re-Use - Qinglongwu Capsule Hotel and Bookstore
    World Interior News Awards 2020 Winner: Outstanding Project Of The Year+GOLD: Hotels, Bed-And-Breakfast Facilities And Other Overnight Accommodation - Qinglongwu Capsule Hotel and Bookstore
    THE PLAN AWARD 2020 Honorable Mention in Completed: Renovation - Qinglongwu Capsule Hotel and Bookstore
    DFA GRAND AWARD 2020 Architecture: Grand award with Special Mention, Gold award - Qinglongwu Capsule Hotel and Bookstore
    A&D AWARDS 2020 Architecture: Gold in Best Heritage+Architecture: Silver in Best Mixed-Use - Qinglongwu Capsule Hotel and Bookstore
    16th Hospitality Design Awards Winner in Open Category - Qinglongwu Capsule Hotel and Bookstore
    2019
    The 100 Most Influential Architects and Interior Designers In China 2019
    Dezeen Awards 2019 shortlised in small interiors Category - A U-shape Room
    Architizer A+AWARDS 2019 finalised in living small Category - A U-shape Room
    DFA Awards – design for Asia 2019 gold award - A U-shape Room
    A&D Trophy Awards 2019 Excellence in retail Category - JHW store
    INSIDE World Festival of Interiors 2019 highly commended in retail Category - JHW store
    WIN Awards 2019 – world interiors news awards 2019 Silver award in retail interiors Category - JHW store
    2018
    A&D Trophy Awards 2018 certificate of excellence - architects' studio
    A&D Trophy Awards 2018 best of Category - Longhuli Reception Center
    A&D Trophy Awards 2018 certificate of excellence - Shine Moda Flagship Store
    TID AWARDS 2018 winner in commercial space - Shine Moda Flagship Store
    INDE.Awards 2018 finalist in Retail Interiors Category - Shine Moda Flagship Store
    WIN Awards 2018 – world interiors news awards 2018 finalist in Retail Interiors Category - Shine Moda Flagship Store
    DFA Awards – design for Asia 2018 Merit award - A house with a tiny patio
    A&D Trophy Awards 2018 best of Category - Library Home
    A&D Trophy Awards 2018 Best of the Best A&D China - Library Home
    APIDA Awards 2018 Bronze award in Residential Interiors Category - Library Home
    DFA Awards – design for Asia 2018 Silver award - Library Home
    INDE.Awards 2018 finalist in Residential Interiors Category - Library Home
    WIN Awards 2018 – world interiors news awards 2018 winner in Residential Interiors Category - Library Home
    2017
    BEST OF YEAR AWARD 2017 finalist in Residential Interiors Category - Library Home
  • PUBLICATIONS
    2022
    Capsule Hotel and Bookstore in Village Qinglongwu – Building for change: The Architecture of Creative Reuse – Gestalten
    A U-shaped room – Pretty Small: Grand Living With Limited Space – Gestalten
    AN IN DEPTH DIALOGUE WITH TAO LIU AND CHUNYAN CAI, CO-FOUNDERS OF ARCHITECTURE AND DESIGN FIRM ATELIER TAO+C – Daybreak DIALOGUES
    BOB MAGAZINE No.214
    Common Reader Bookstore – Yellowtrace
    A Private Reading Room – NEW NORM
    A Private Reading Room – Design Anthology
    A Private Reading Room – INTERNI DECOR
    A Private Reading Room – Yellowtrace
    SPMA Store – Yellowtrace
    SPMA Store – C3DIZ
    SPMA Store – ELLE DÉCOR ITALY
    SPMA Store – this is paper
    SPMA Store – Design Anthology
    SPMA Store – FRAME
    SPMA Store – DIVISARE
    SPMA Store – Hinge
    SPMA Store – IDEAT
    2021
    Common Reader Bookstore-design anthology
    Common Reader Bookstore–FRAME
    Common Reader Bookstore–INTERIORS KOREA
    U-shape room-Åvontuura
    MOMIC watch assembly store-AN SHOPFITTING MAGAZINE
    Capsule Hotel and Bookstore in Village Qinglongwu–The Plan
    Capsule Hotel and Bookstore in Village Qinglongwu-Åvontuura
    Capsule Hotel and Bookstore in Village Qinglongwu – Beauty and the East – Gestalten
    2020
    Capsule Hotel and Bookstore in Village Qinglongwu-CONTAINER
    U-shape room-ATTITUDE INTERIOR DESIGN MAGAZINE
    Capsule Hotel and Bookstore in Village Qinglongwu-CLAD News
    Capsule Hotel and Bookstore in Village Qinglongwu-dezeen
    Capsule Hotel and Bookstore in Village Qinglongwu-VISUAL ATELIER 8
    Capsule Hotel and Bookstore in Village Qinglongwu-archilovers
    Capsule Hotel and Bookstore in Village Qinglongwu-DIVISARE
    Capsule Hotel and Bookstore in Village Qinglongwu-archdaily
    Capsule Hotel and Bookstore in Village Qinglongwu-LS:N GLOBAL
    Capsule Hotel and Bookstore in Village Qinglongwu-C3DIZ
    Capsule Hotel and Bookstore in Village Qinglongwu-Architizer
    2019
    library home-China Design Centre
    the house with a slim lightwell-DIVISARE
    U-shape room-AD
    U-shape room-DIVISARE
    U-shape room-DEAR MAGAZIN
    U-shape room-archdaily
    U-shape room-yellowtrace
    U-shape room-dezeen
    JHW Store-SEAB
    JHW Store-FAIRPOINT
    JHW Store-IGNANT
    JHW Store-Wallpaper
    JHW Store-archdaily
    JHW Store-dezeen
    Capsule Hotel and Bookstore in Village Qinglongwu-IDEAT
    JHW Store-IDEAT
    2018
    architects’ studio-INDESIGNLIVE
    Shine Moda Flagship Store-archdaily
    the house with a slim light well-archdaily
    the house with a slim light well-dezeen
    the house with a slim light well-ARCHIPOSITION
    U-shape room-AD
    2017
    Lotus Dessert-gooood
    Lotus Dessert-retail design blog
    architects’ studio-gooood
    architects’ studio-ARCHIPOSITION
    architects’ studio-archdaily
    architects’ studio-archdaily
    library home-jiemian
    library home-Q daily
    library home-ELLE DECOR ITALIA
    library home-dolcevita
    library home-yellowtrace
    library home-yellowtrace
    library home-dezeen
    library home-dezeen
  • PRODUCTS
    THE LINE COLLECTION
    lamps
    in collaboration with FINE LUMENS
    lamps
    in collaboration with FINE LUMENS

    With the intention of making a lighting as an architectural element rather than an ornament, Atelier tao+c reduced the lamp to a minimal form – a linear light glowing inside a crystal glass tube.
    The led light is concealed in a delicate black metal strip which pierces through the cylindrical section.
    The elegant line and simple shape might reminisce one of an elongated lantern – an ancient Asian illumination in Asia or an enlarged electron tube, evoking a sense of both traditional and contemporary.

    Gallery
    J+TC COLLECTION
    Table / Tea Table / Side Table
    White oak
    in collaboration with JOLOR
    Table / Tea Table / Side Table
    White oak
    in collaboration with JOLOR
    Gallery
    CHAIR IN U-SHAPE ROOM
    Chair
    Maple plywood
    Project customized products
    Chair
    Maple plywood
    Project customized products
    Gallery
  • CONTACT

    11-3 Zhenning Road
    Shanghai 200050

    email info@ateliertaoc.com
    wechat ateliertaoc
    Instagram atelier_taoc
  • 中文
  • email
  • ateliertaoc
  • instagram

Atelier tao+c was invited to gave a lecture for Archdaily Material Seminars “Co-creation&Co-thinking”

Author taocPosted on Saturday December 10th, 2022Monday February 13th, 2023

Post navigation

Previous Previous post: Atelier tao+c attended the gala of卷宗Wallpaper* Design Awards 2022
Next Next post: As the award winner, Atelier tao+c was invited to design for “the ClASH of IDEAS” , the 5th Anniversary Exhibition of 卷宗Wallpaper*, and also participated in this unique exhibition.
沪ICP备18004502号-1